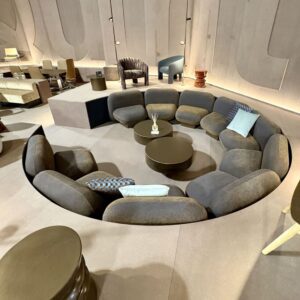
Deep work is a competitive advantage. It’s also increasingly hard to find. That’s where design comes in.
The average office worker is interrupted every three to five minutes. It takes over twenty minutes to return to full focus after a significant distraction. Across a team, across a year, the productivity cost is enormous and almost entirely preventable with the right environment.
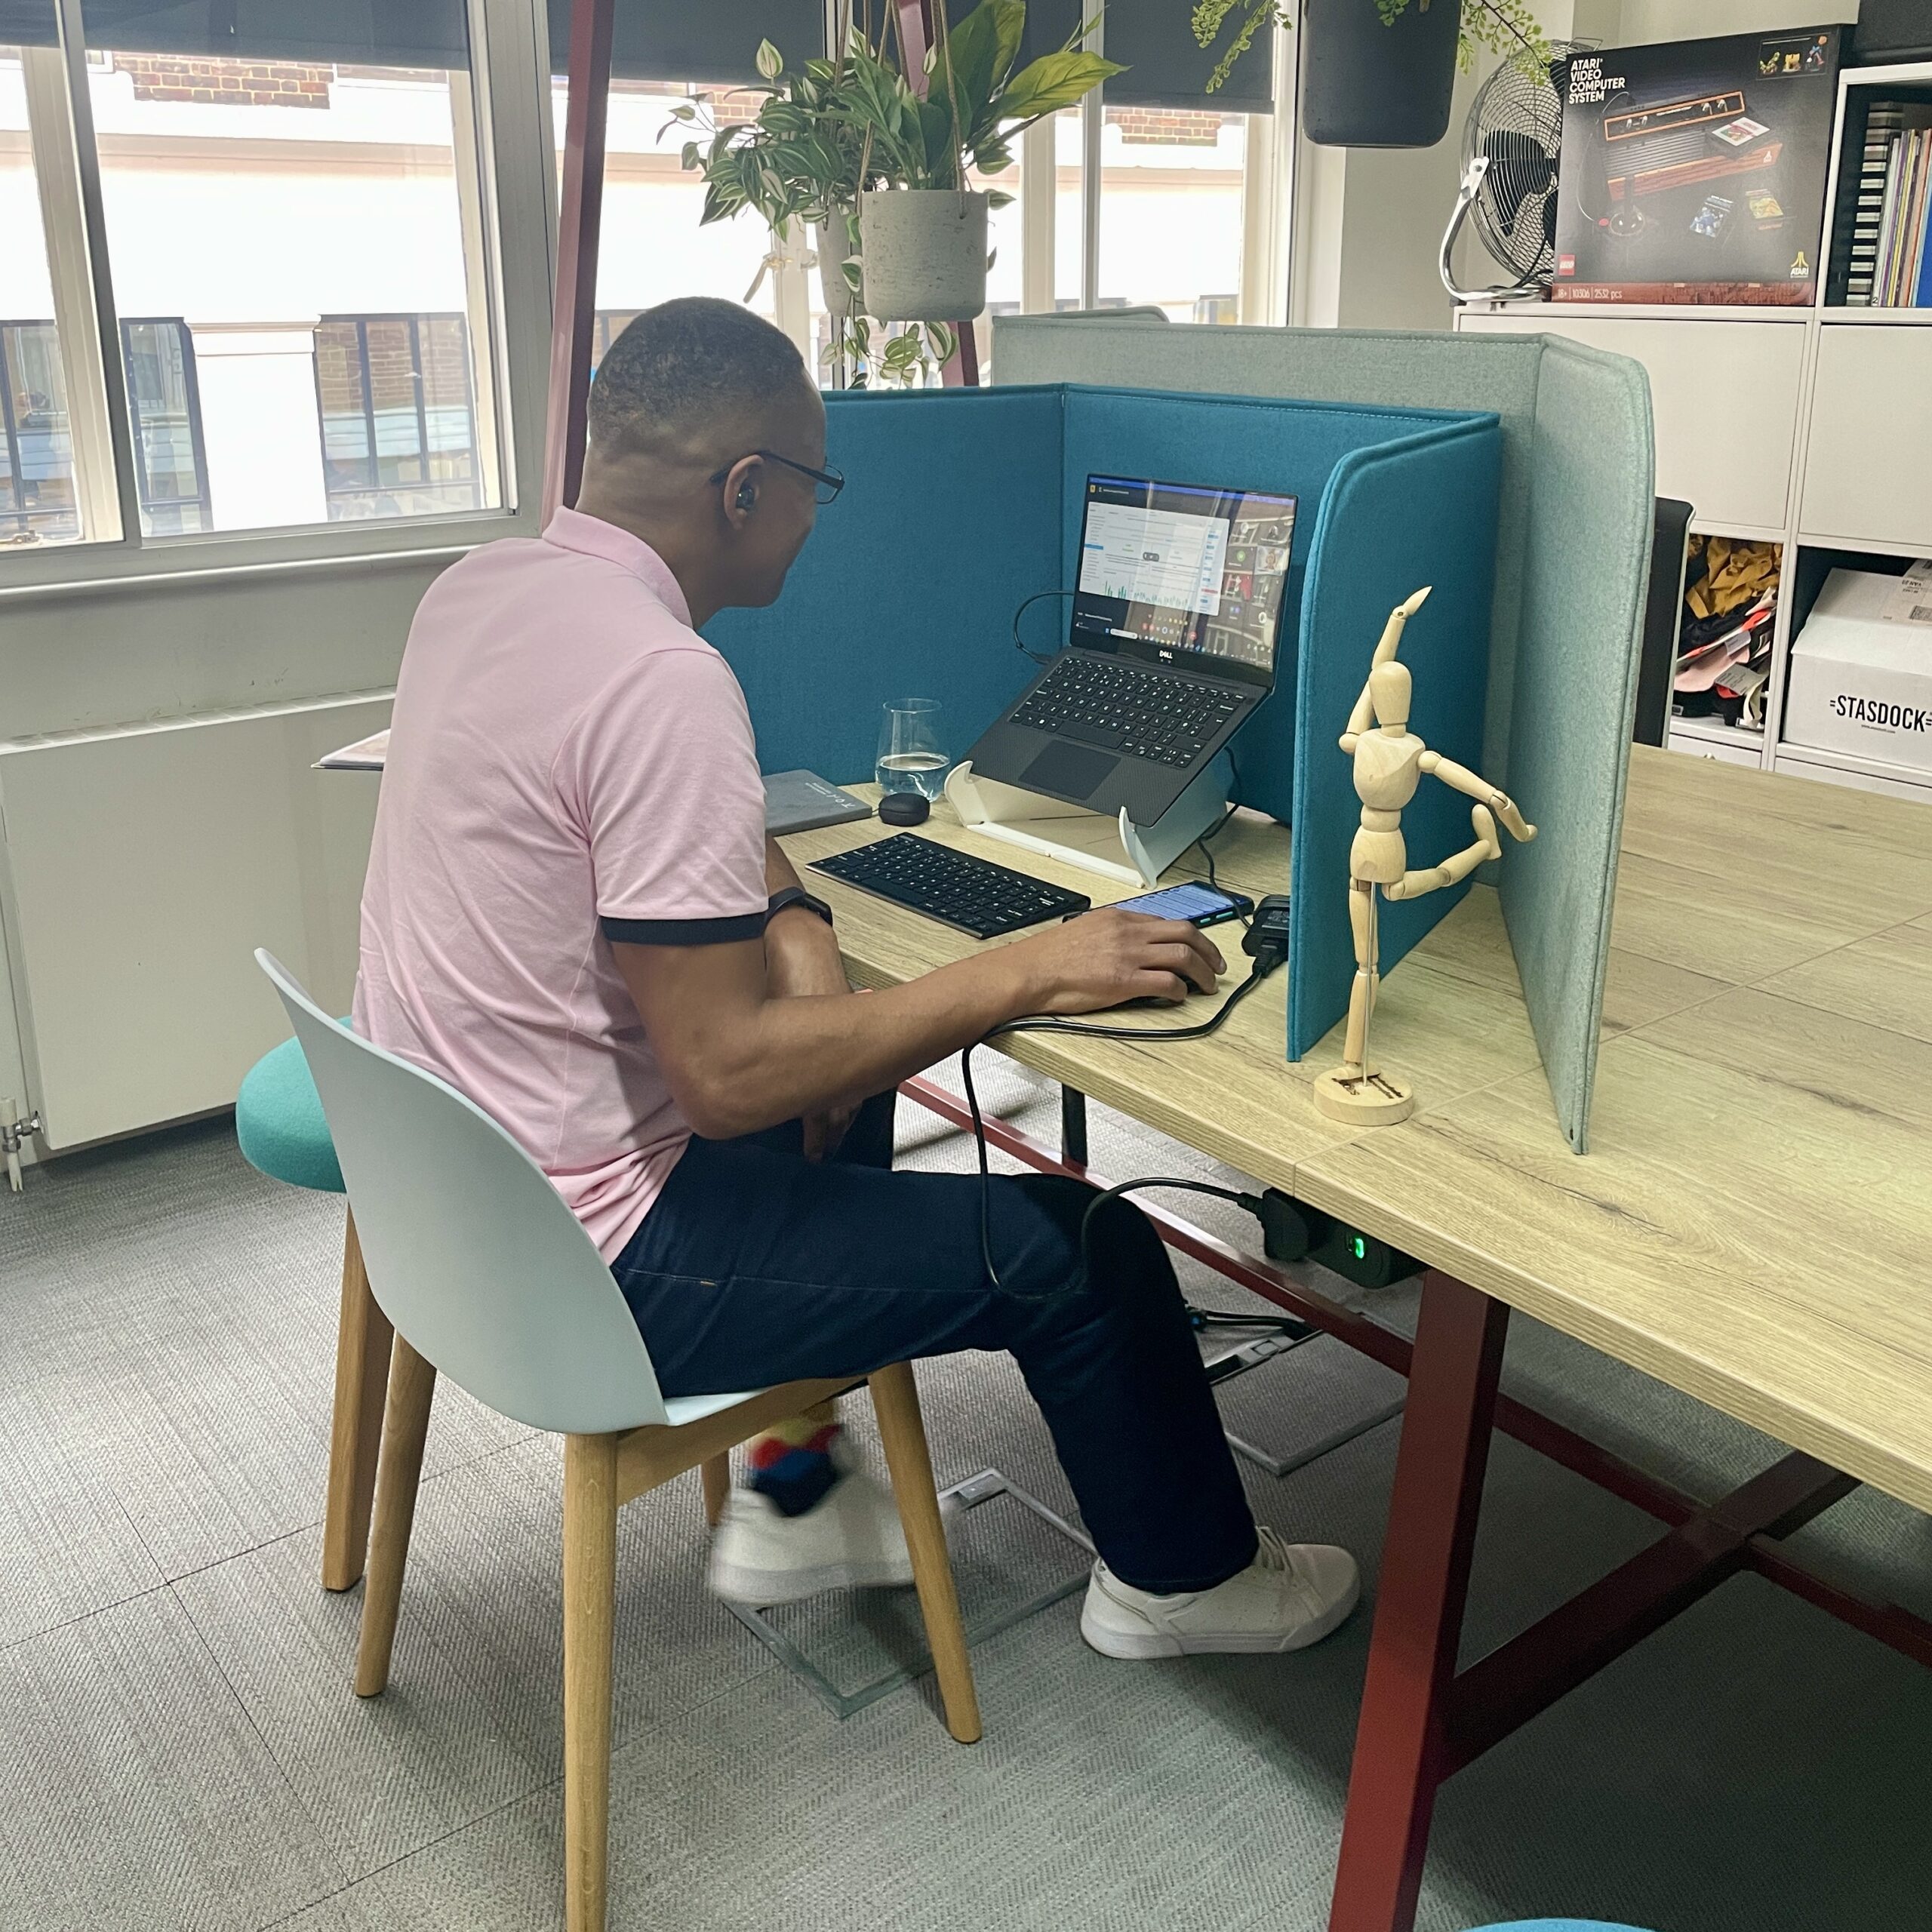
Reflection and concentration zones are spaces designed specifically for uninterrupted deep work: the difficult document, the complex analysis, the creative brief that needs real thought. The design brief is deliberately quiet. Soft, absorptive materials. Lighting tuned for focus. Furniture that signals serious work without feeling institutional.
Critically, these spaces need to feel genuinely available and psychologically safe to use. A focus zone that becomes informally owned by one team, or that requires a two-day booking lead time, stops serving its purpose almost immediately. Policy and design work together here.


Customer Inspiration
We design workspaces that work as hard as your team does. We take the time to understand how your people work, what they need, and where the current space isn’t delivering.
From there, we design and supply furniture that supports real behaviours not just design trends.
Acoustic Pods & Phone Booths
Concentration spaces don’t always have to be tucked away behind four rigid walls. In fact, relying solely on dedicated quiet rooms often creates a bottleneck that stifles spontaneous focus.


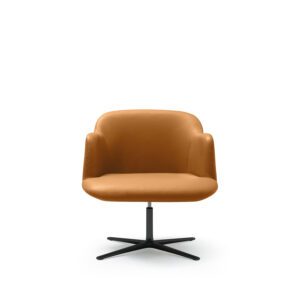
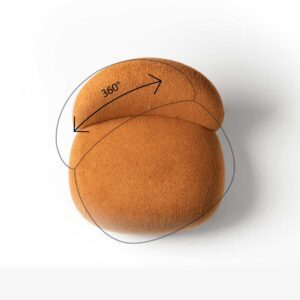
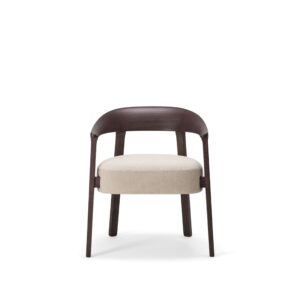
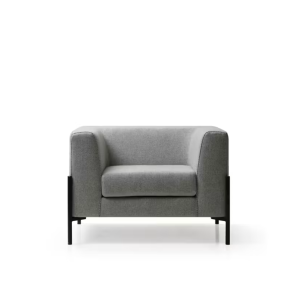
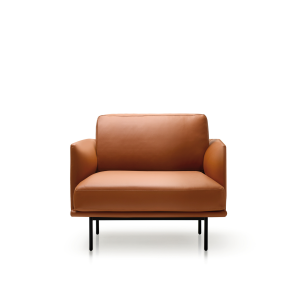
Lounge Chairs
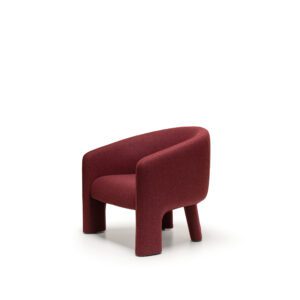
Lounge seating introduces essential transition zones into the open plan, offering inviting spaces for informal catch-ups, relaxed focus, or moments of decompression.
-
Social & Informal Hubs: Creates lower-intensity zones that naturally encourage spontaneous idea-sharing and cross-team connection.
-
Ergonomic Comfort: Combines residential-level comfort with commercial-grade durability, supporting posture during casual laptop work or meetings.
-
Acoustic Softening: Upholstered finishes break up hard surfaces across open floorplates, significantly improving overall acoustic comfort.



NEED A LITTLE ADVICE?

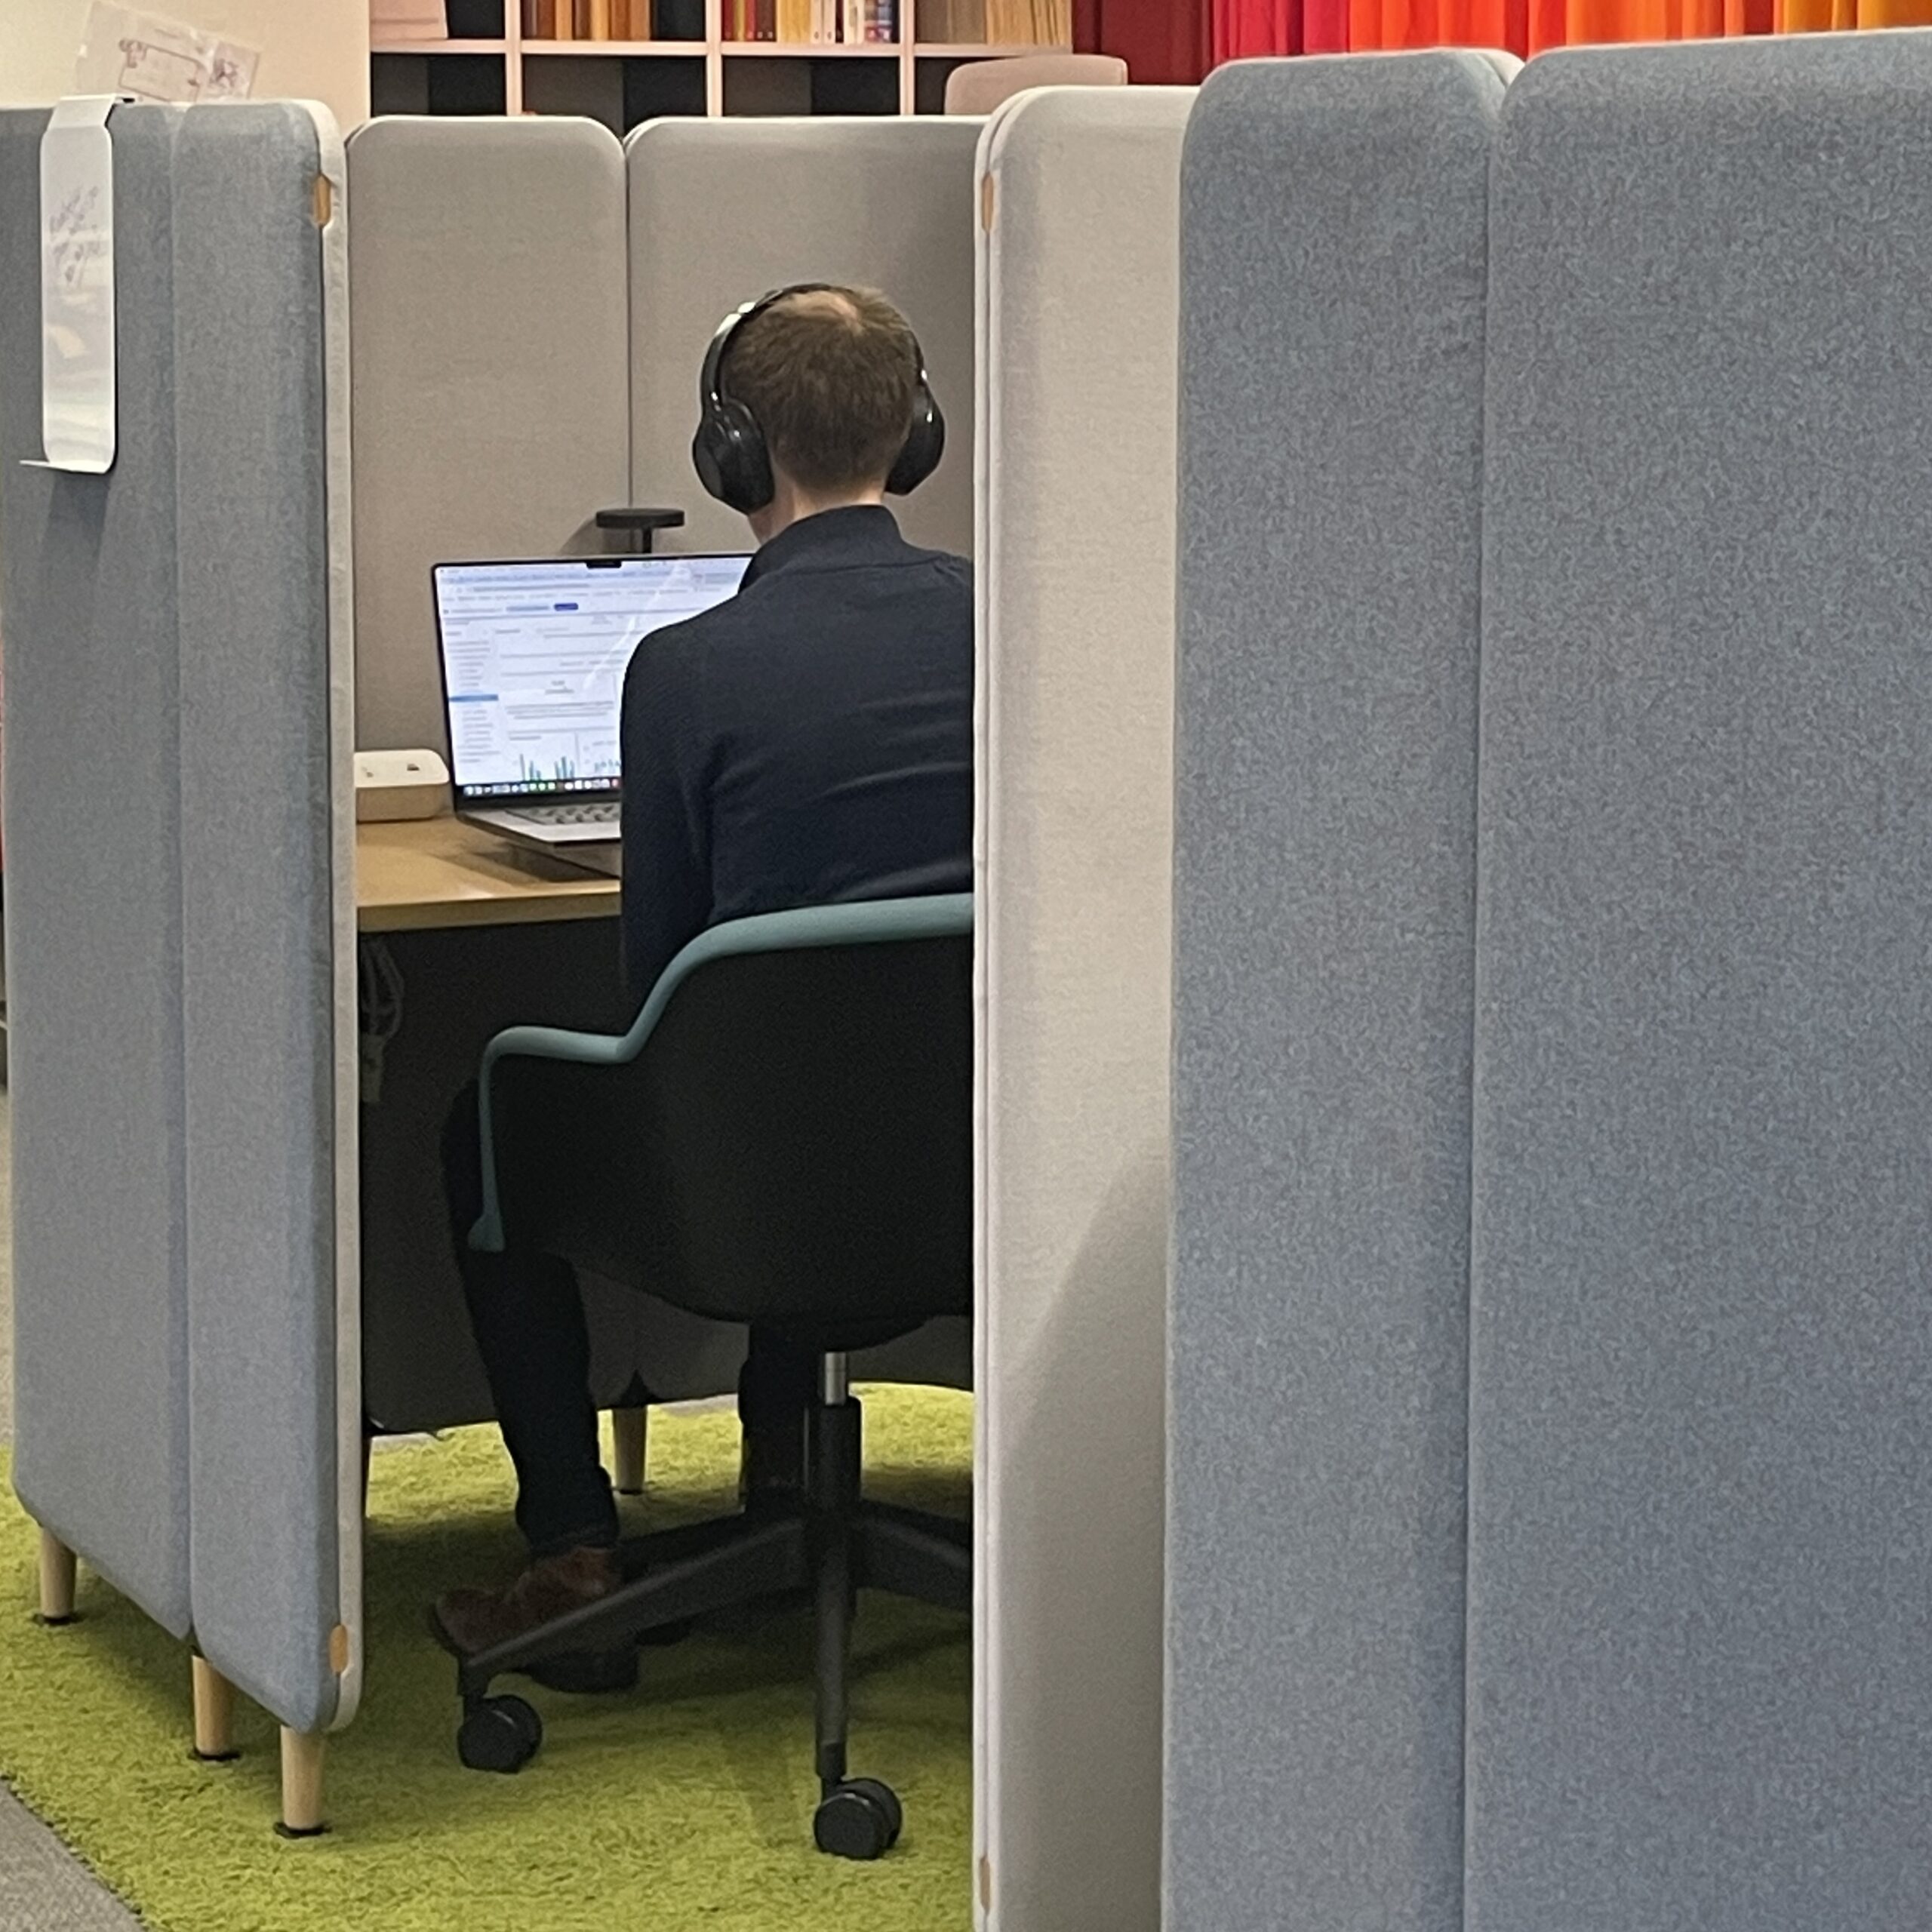
Quiet zones in open plan environments work best when they’re defined by a combination of furniture, acoustic treatment, and clear cultural signals. High-sided booths, acoustic enclosures, and library-style carrels create physical separation without walls. Planting, ceiling baffles, and soft flooring manage sound. Clear workplace guidelines — reinforced by the design rather than relying on signage alone — establish the behavioural norms that make the zone work.
A focus pod is a freestanding or semi-permanent acoustic enclosure designed for solo work or small group concentration. At their best, they deliver near-private-office acoustic performance within an open plan footprint, available to everyone on a drop-in or bookable basis. For organisations where deep work is commercially important — which is most of them — the return on investment in proper focus infrastructure is significant and measurable.
Substantially. Environmental factors — acoustic distraction, visual clutter, lighting quality, thermal comfort, and air quality — all have measurable impacts on cognitive performance. The research on this is consistent across decades of workplace studies. An office designed with concentration in mind doesn’t just make people feel better; it makes them measurably more productive at complex tasks. It’s one of the strongest evidence-based arguments for investing in workplace design.
Design does most of the work if the zone feels genuinely suited to its purpose. Physical cues — acoustic screening, lower lighting, the absence of collaborative furniture — communicate expected behaviour more effectively than signage. Leadership modelling matters too: when senior people are seen using and respecting focus zones, it normalises the behaviour. Clear, simple guidelines embedded in onboarding rather than posted on walls tend to stick better.
Ready to Upgrade Your Workplace?
Experience our furniture solutions in person. Book an appointment to visit our Clerkenwell Showroom, test-drive our designs, and speak with our workplace specialists.
SCHEDULE A VISITKeep Exploring
Explore our website to discover more products or reach out to us. At Sagal Group we take pride in being more than just furniture sellers; we are problem solvers. Our passion lies in assisting you in finding the optimal solutions for your workspace.
knowledge centreKnowledge
Centre

Unleashing Potential: The Strategic Impact of Social Spaces in Your Office
In the dynamic landscape of business, fostering a social space within the office is a strategic move with multifaceted benefits. As the Creative Director at Sagal Group, I’ve witnessed the profound impact of this approach on team dynamics and business outcomes. Let’s delve into why integrating a social space can be a game-changer for your…
How to Design a collaborative workspace
Designing a collaborative workspace in a large office requires careful planning and consideration to promote effective communication, teamwork, and creativity. Here are some key steps and strategies to follow: 1. Assess Needs and Objectives: Understand the specific requirements and goals of your team and organization. Consider the nature of work, team dynamics, and the desired…
Sofa Surfing in the Office: Why Soft, Informal Meeting Spaces are Important
In today’s fast-paced corporate world, where innovation and collaboration are key to success, the design and layout of the workplace have taken on new significance. Gone are the days of traditional, sterile office spaces. Instead, companies are increasingly recognizing the value of creating soft, informal meeting spaces within their offices. Among the standout features of…