Creating Inspirational Spaces

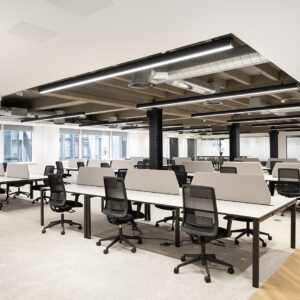
Following the success of our first CATA+ collaboration with Langham Estate at Portland House — which leased within weeks of completion — we’re delighted to share what we’ve created together at Eastcastle Street.
The goal was familiar: keep the flexibility, keep the character, and create a space people actually want to work in.
Tried and True, With Fresh Touches
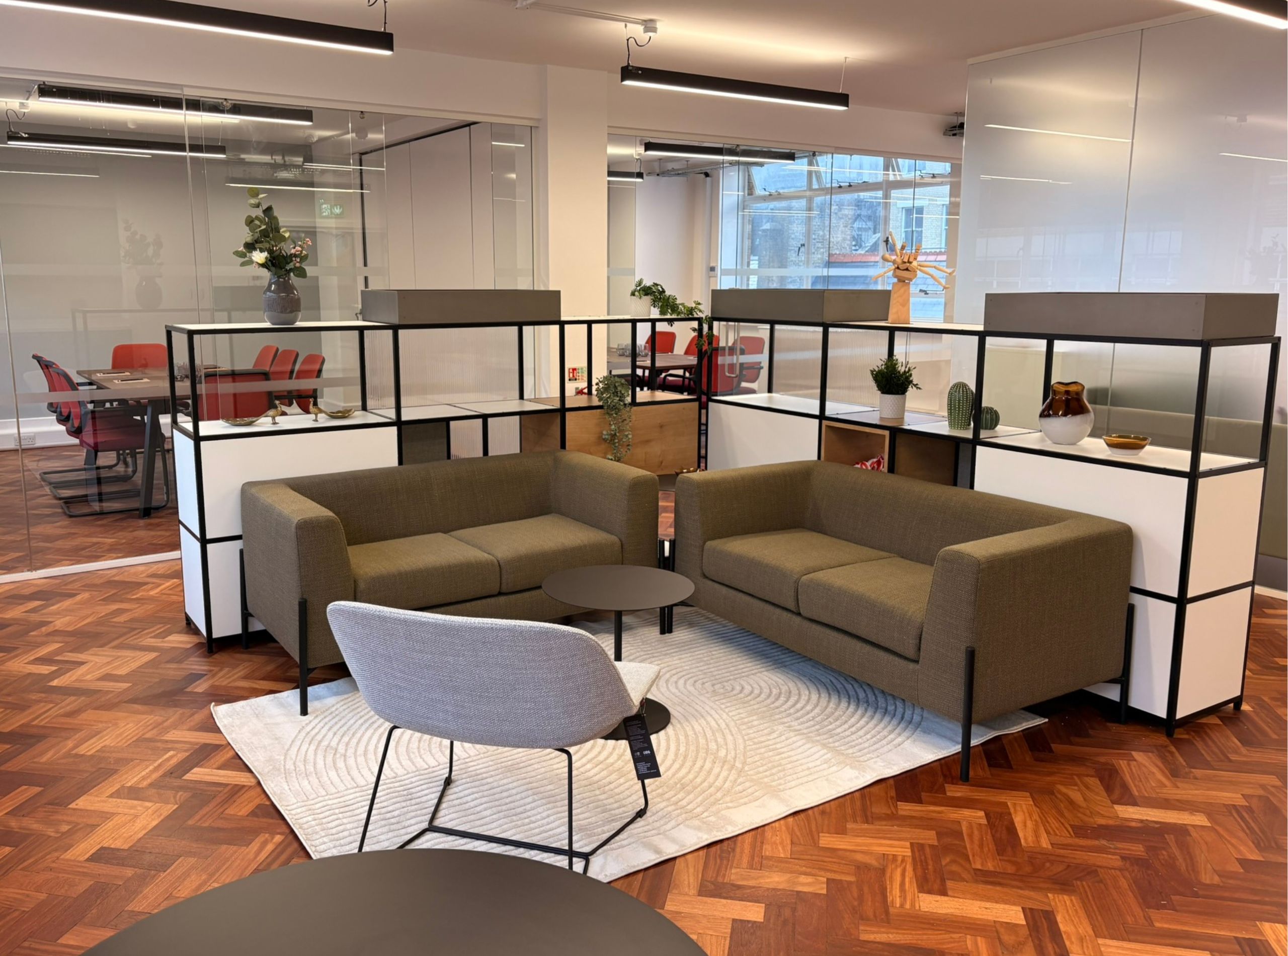
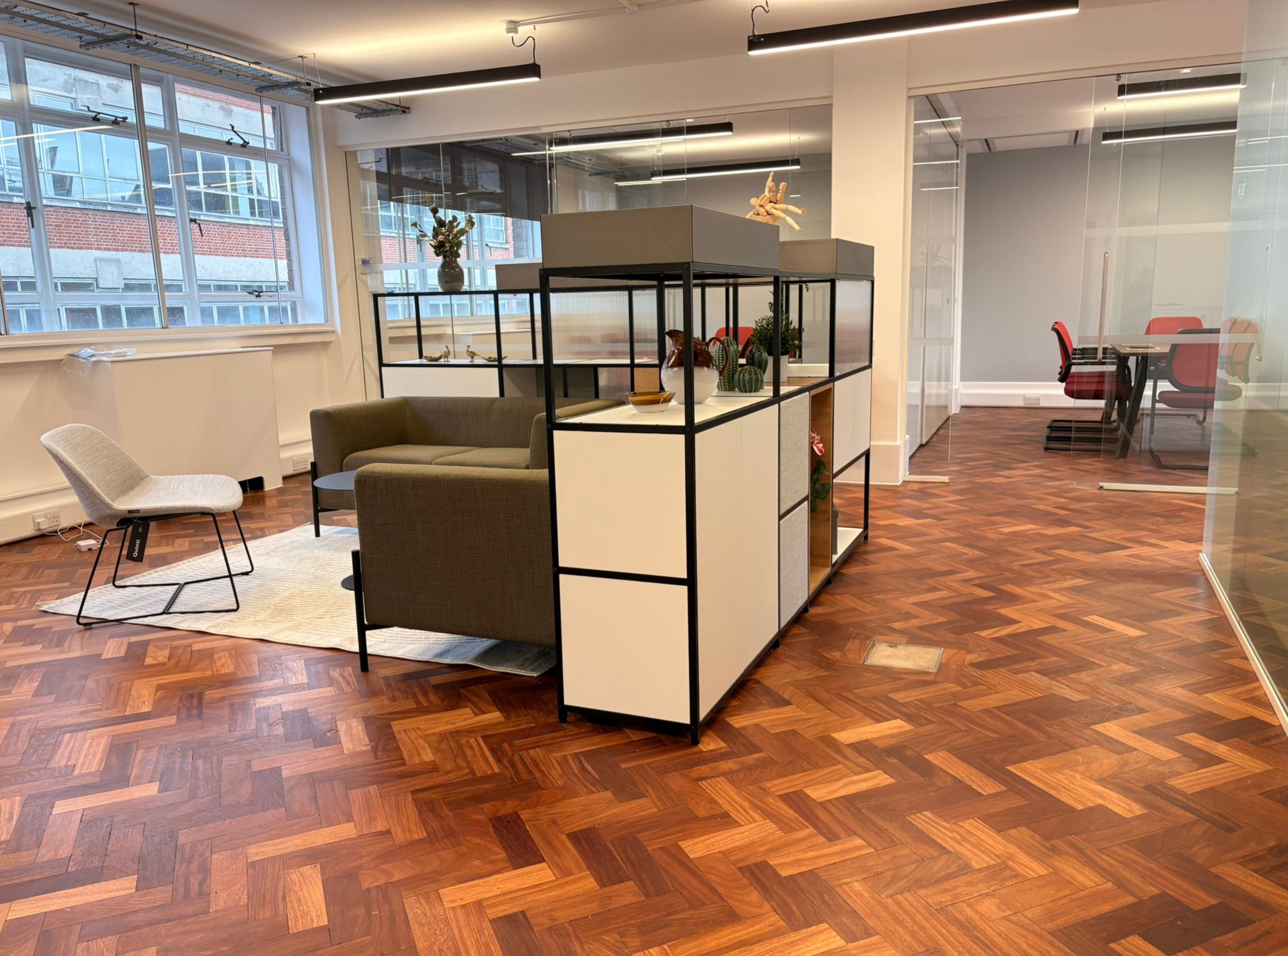
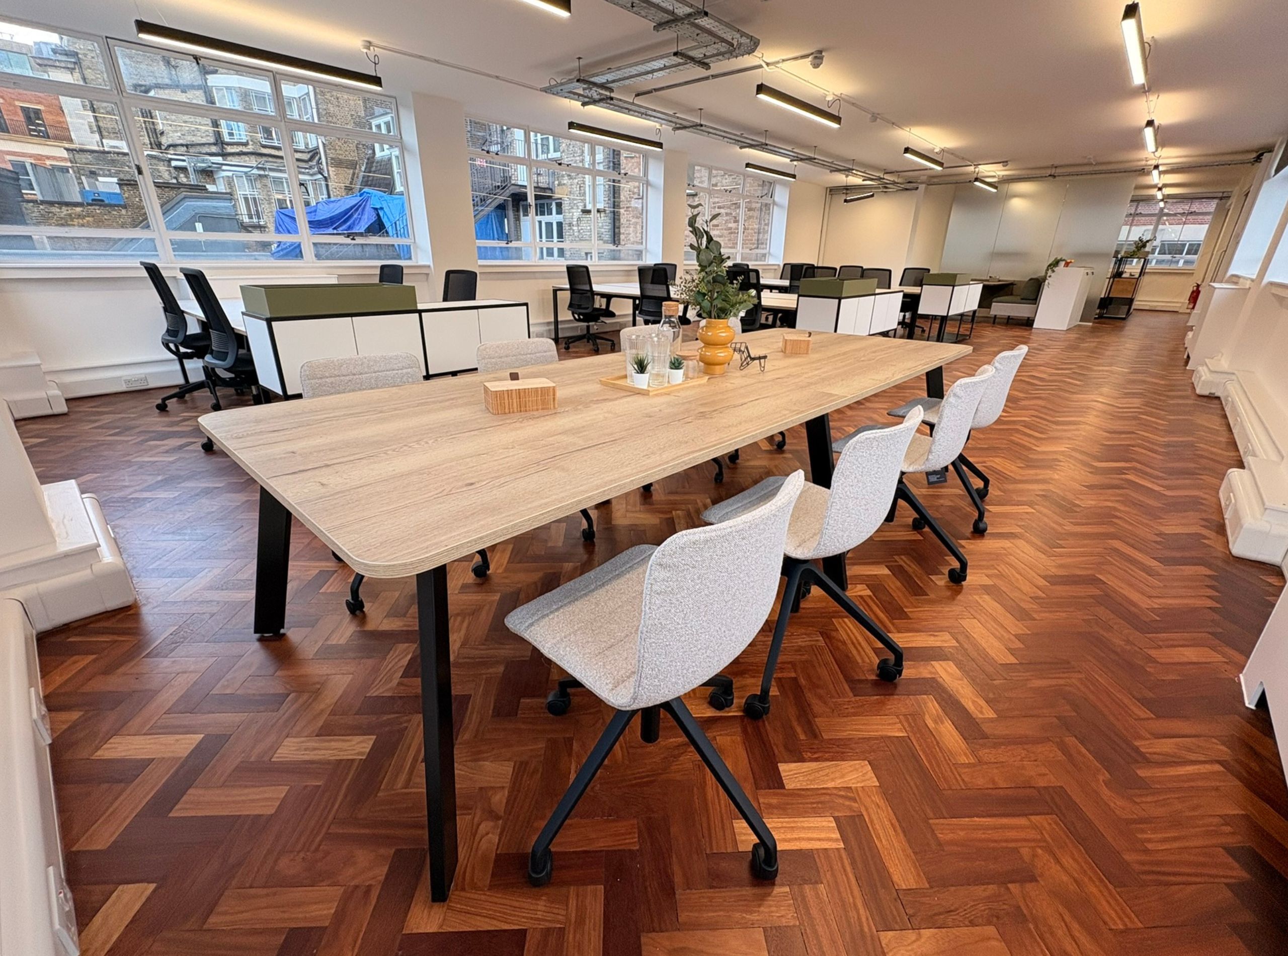
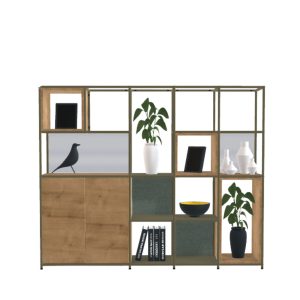
This latest CATA+ features some of our favourite elements. Our Cubo modular shelving/storage system subtly divides zones while maintaining natural flow — proving once again why it’s become our go-to for flexible workspace design. And of course, our ever-popular end-of-desk planters bring that essential touch of greenery and softness to the scheme.
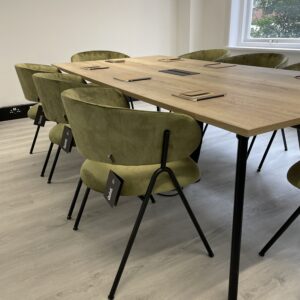
With the dark walnut floors setting a rich foundation, we introduced one of our new green RAL painted steel planters to add contrast and freshness. A new Ramo collaboration area with drop-in hotdesking breaks up the rows of desks and adds variety to how the space can be used — perfect for modern flexible working patterns.
Making Awkward Spaces Work
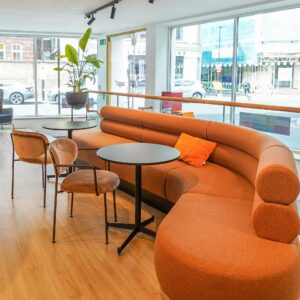
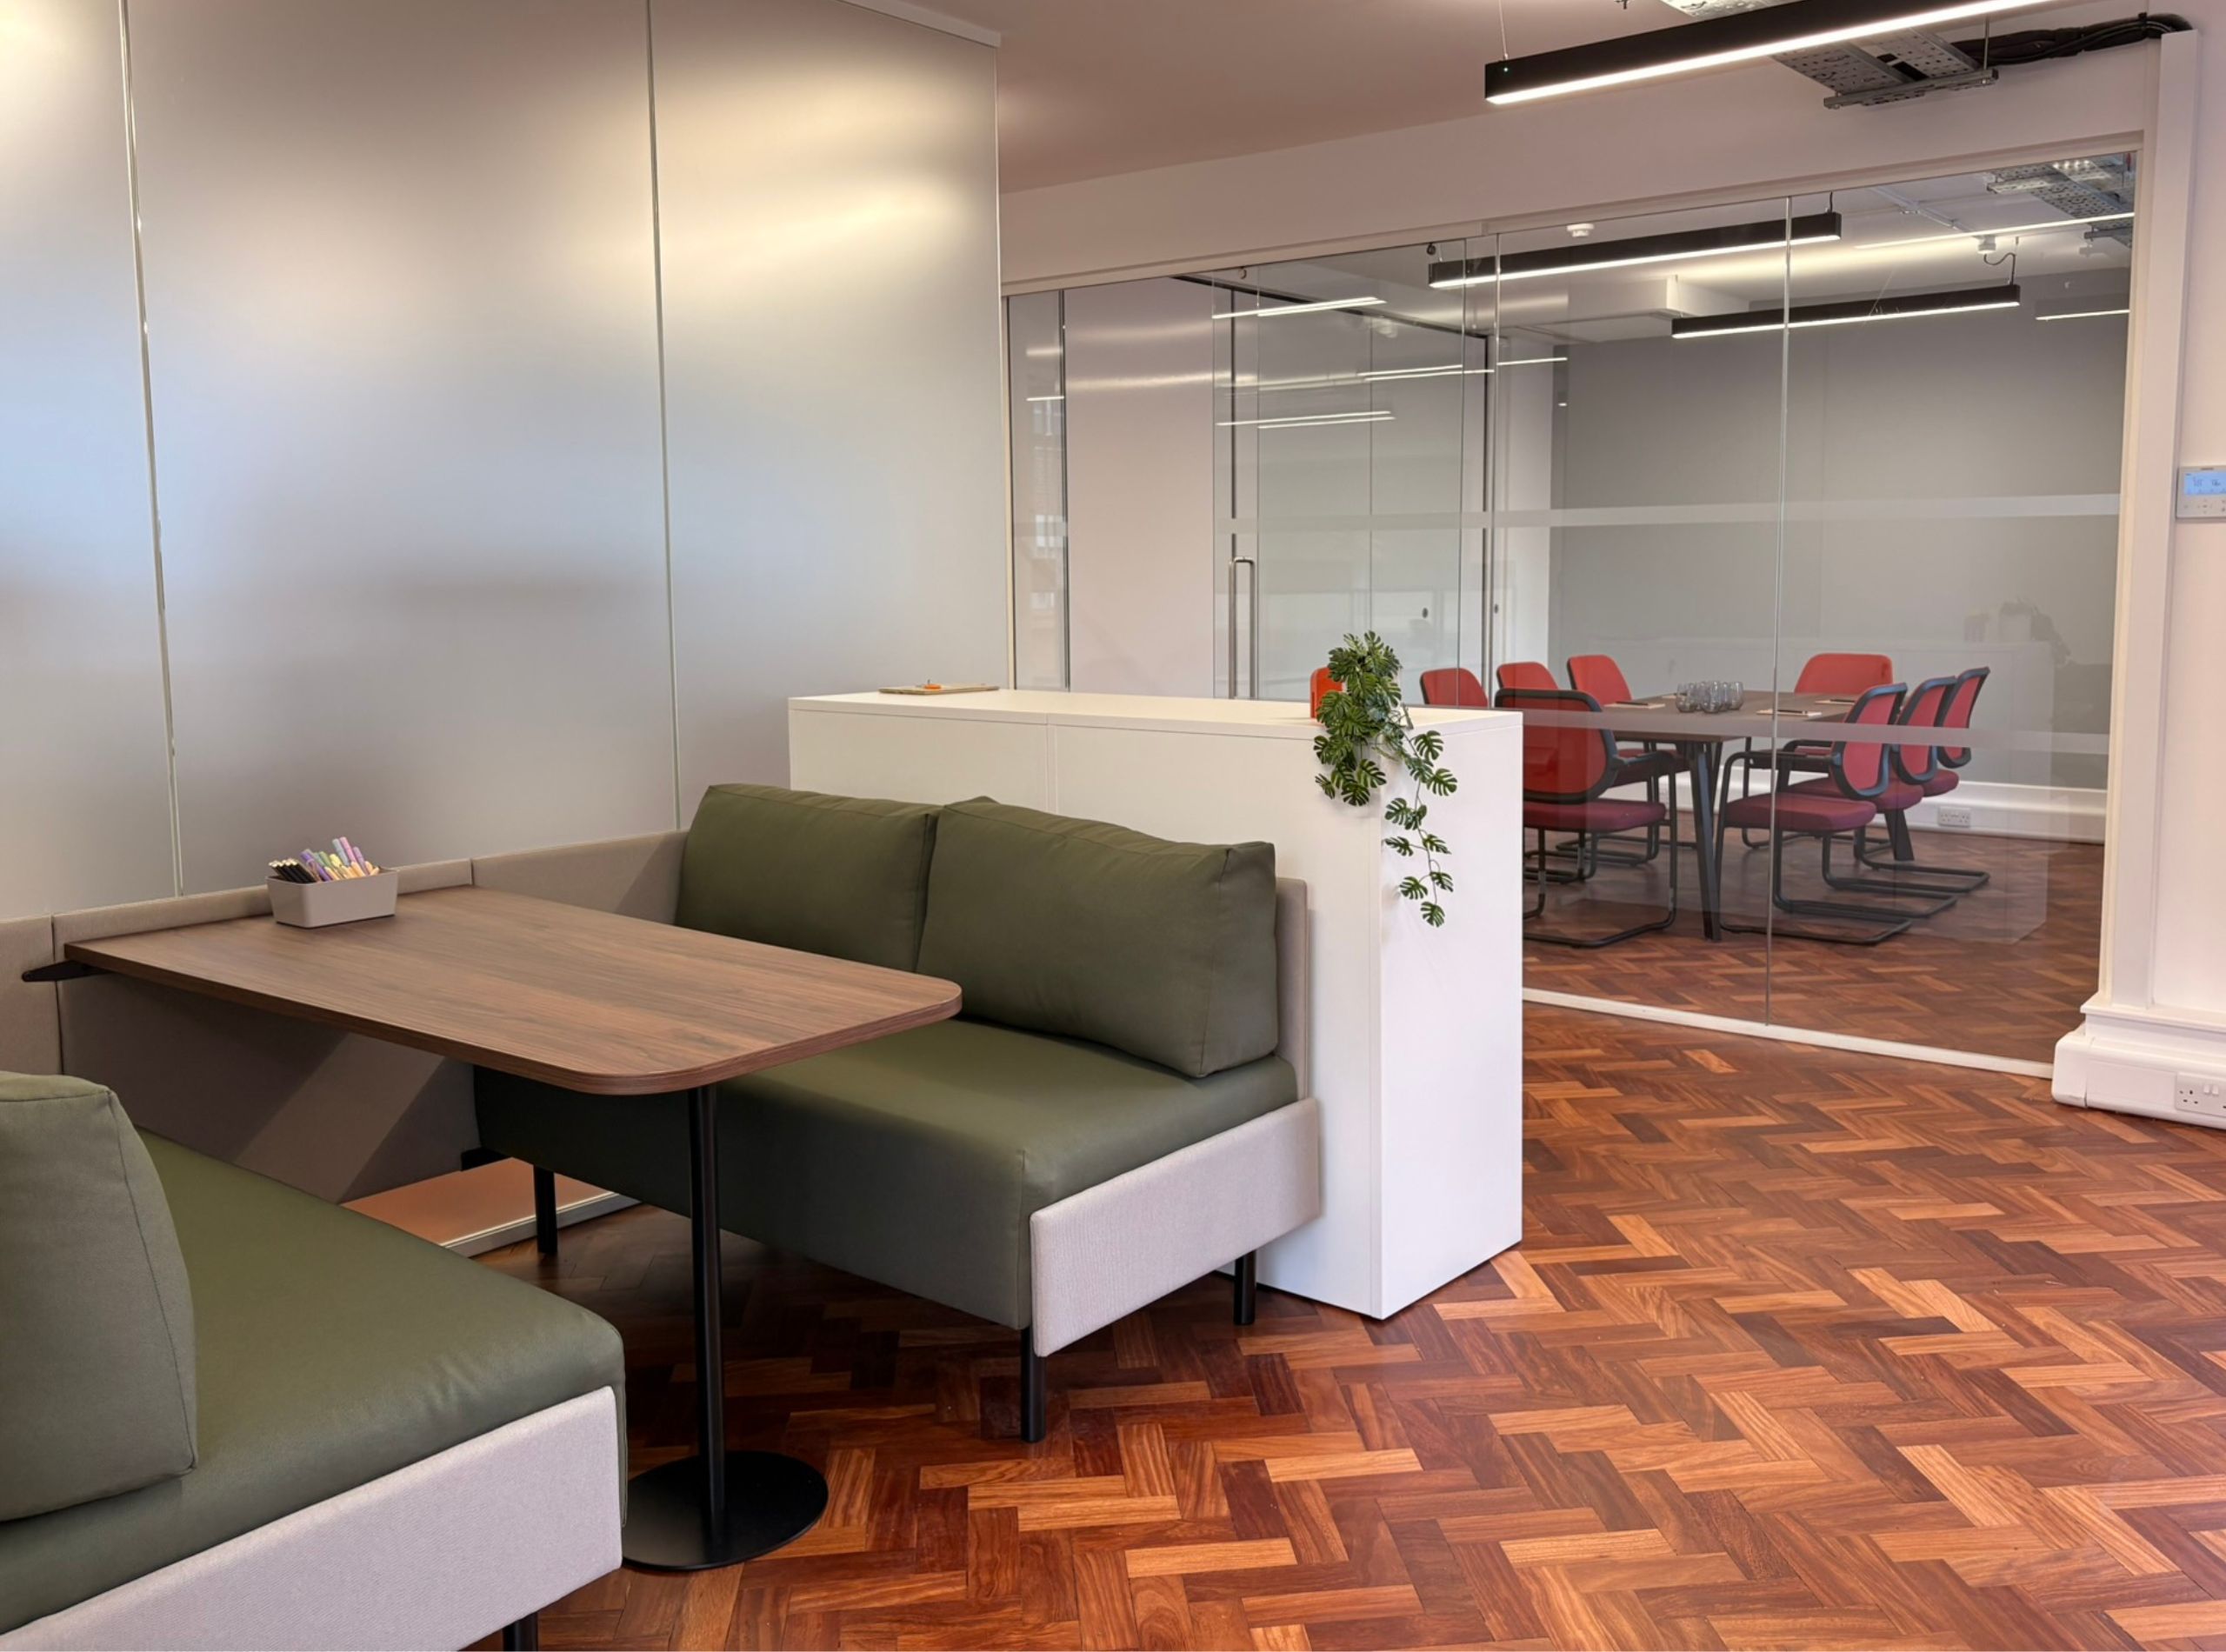
An existing nook presented an opportunity rather than a challenge. We incorporated Pronto dinette booth seating, transforming it into an ideal spot for informal meetings or morning coffee away from the main workstations.
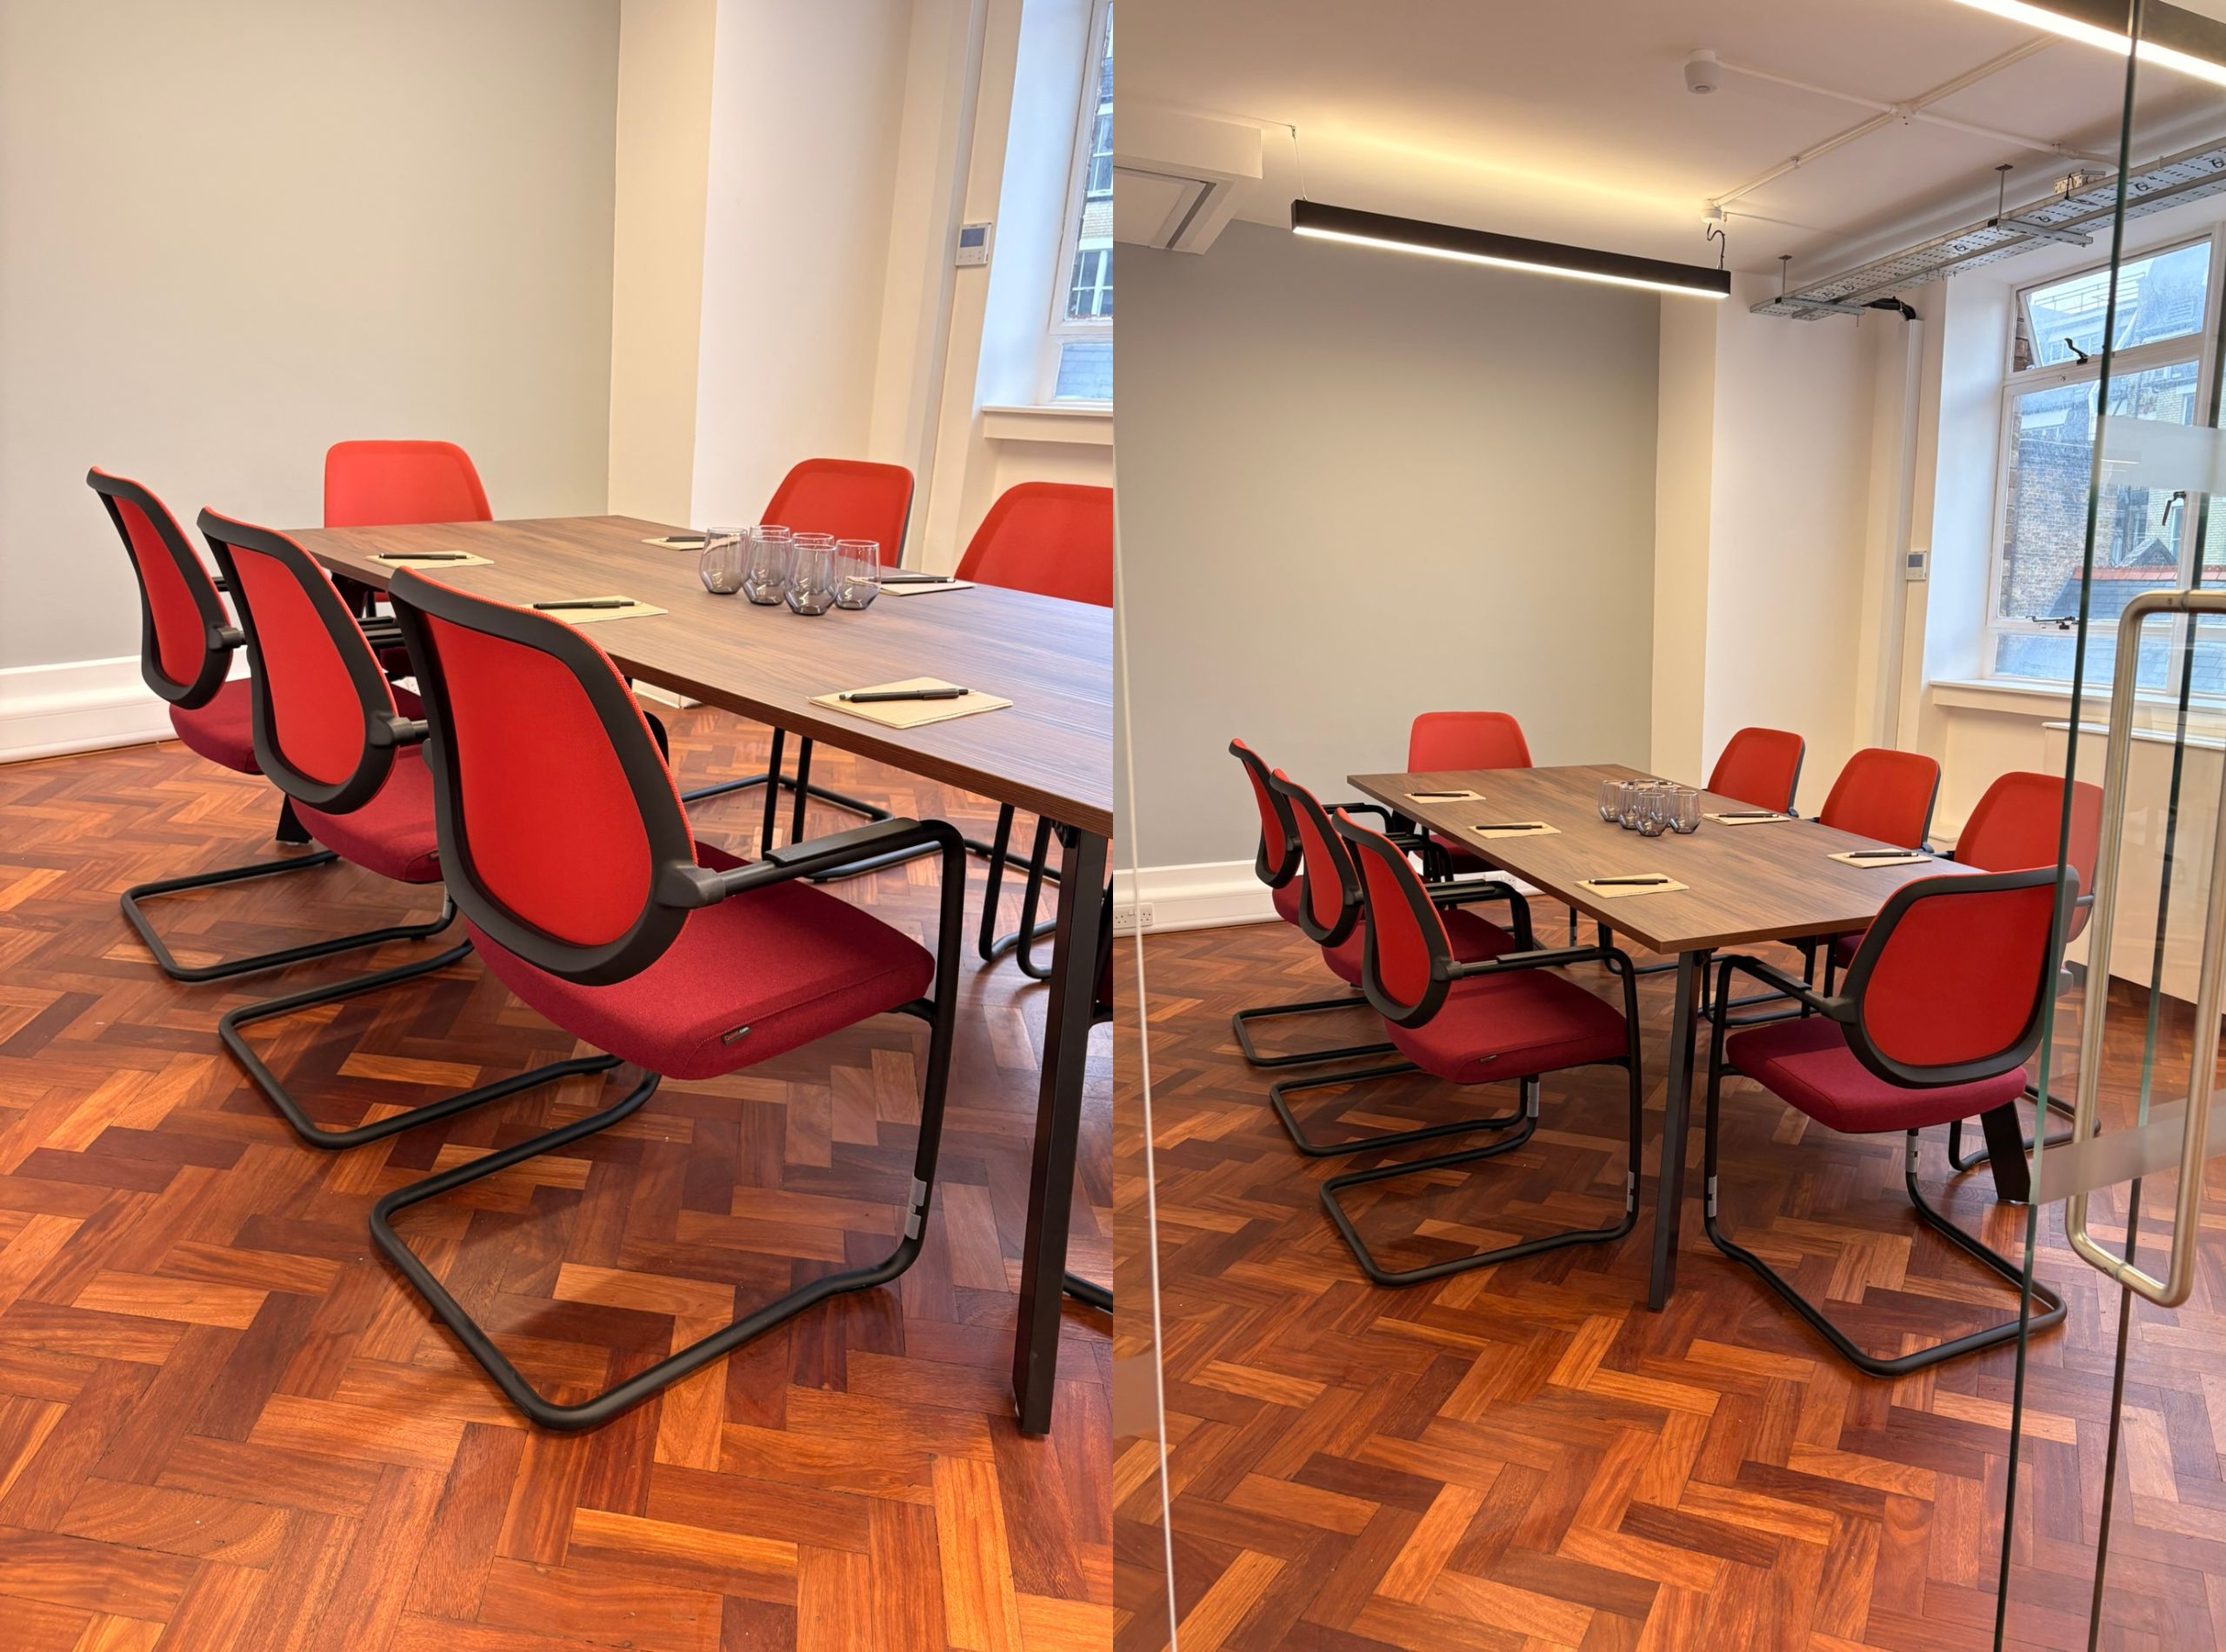
The meeting rooms now carry more colour and energy. The Cubo system has proved its versatility again — this time defining the entrance and kitchen-lounge area in front of the boardrooms, turning what was once an awkward layout into something that flows naturally.
The Result
Another beautifully balanced workspace — flexible, characterful, and tenant-ready.
Our aim is always to create that “I can see us working here” moment, while leaving enough room for future occupiers to make it their own. With biophilic design elements, adaptable zones, and thoughtful details throughout, this Eastcastle Street fitout shows what’s possible when commercial office design prioritizes both function and feeling.
Project Details:
- Location: Eastcastle Street, London W1
- Client: Langham Estate
- Service: Cat A+ Office Fitout
Working on Your Next Office Space?
Whether you’re looking to enhance a commercial property or create a flexible workspace that actually appeals to tenants, we’d love to talk.



Speak
to our team
The Sagal Team supports our customers through each stage of the process, from initial concept to design, installation, and beyond
Contact us today